
20592 E NATALIE WayQueen Creek, AZ 85142
Due to the health concerns created by Coronavirus we are offering personal 1-1 online video walkthough tours where possible.
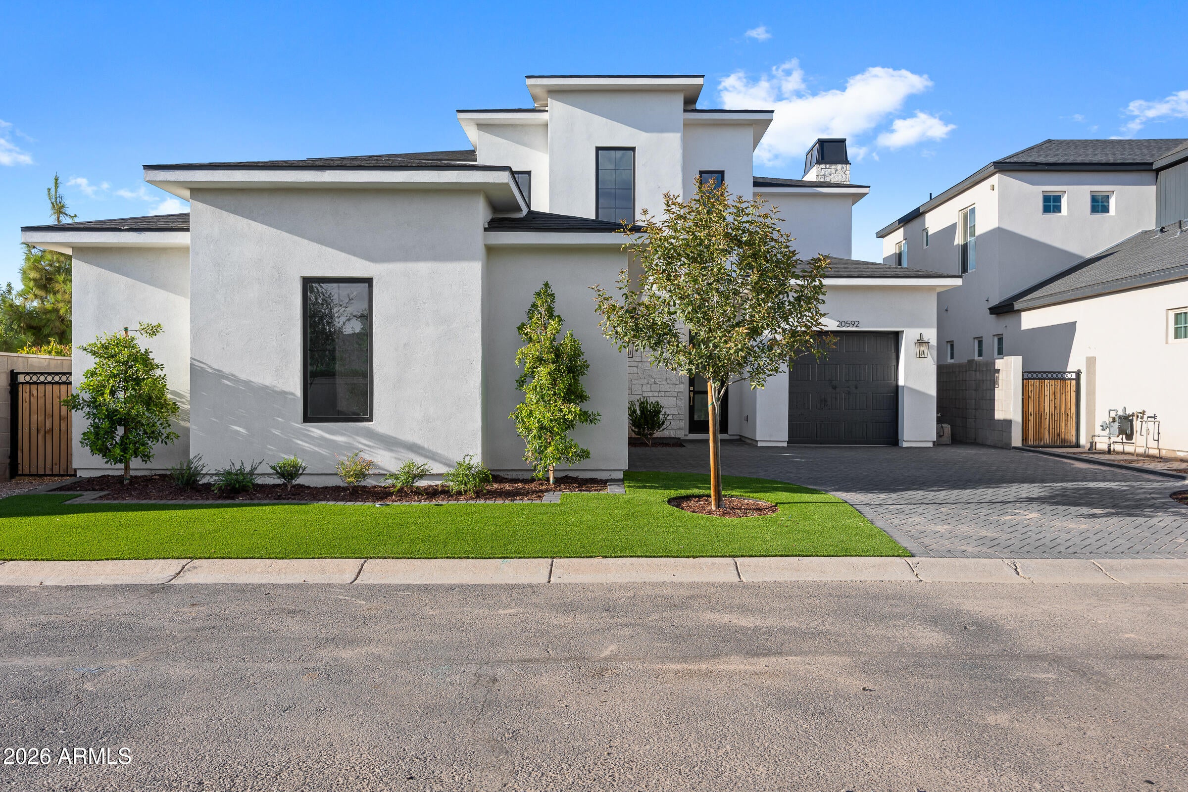
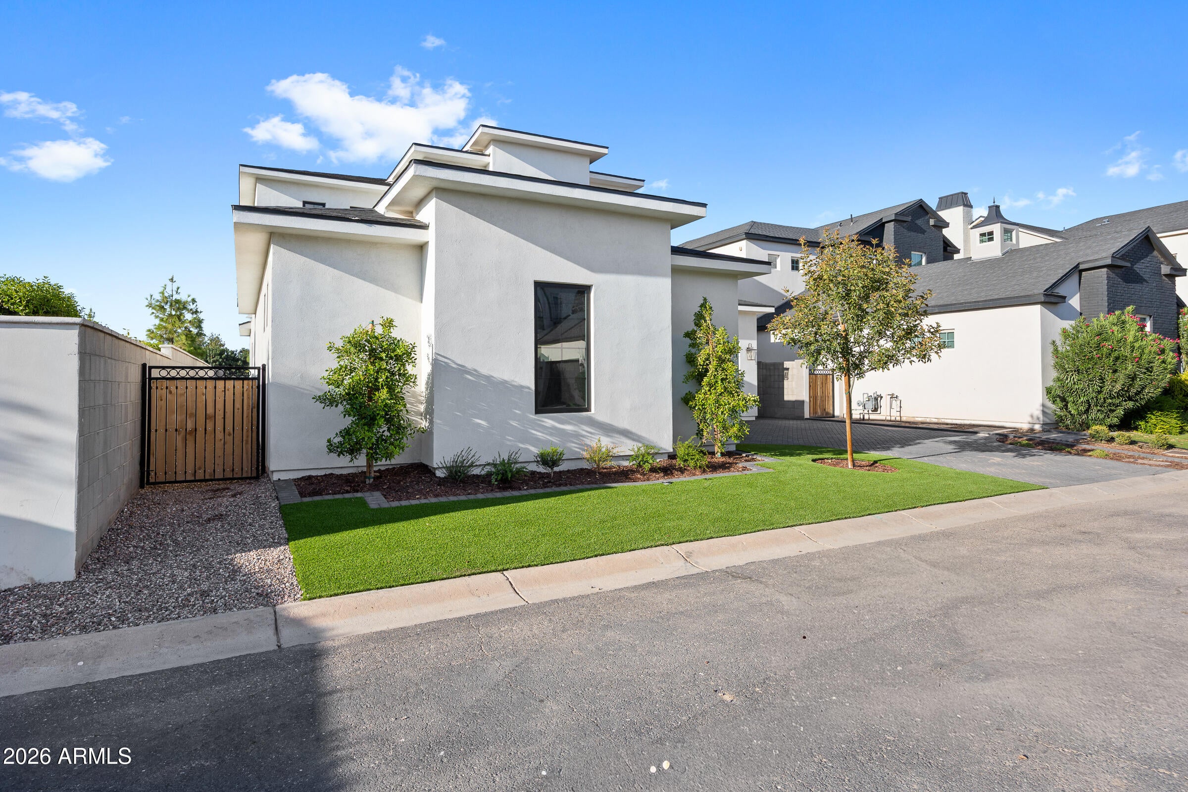
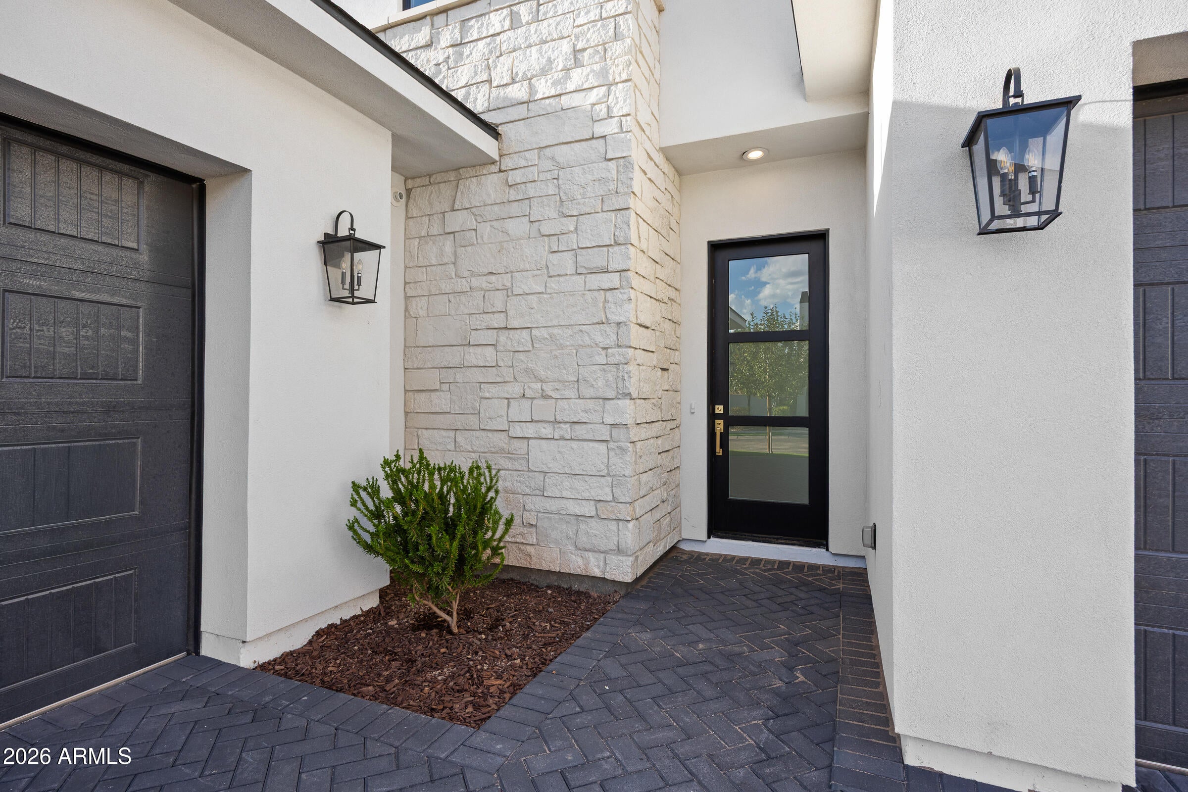
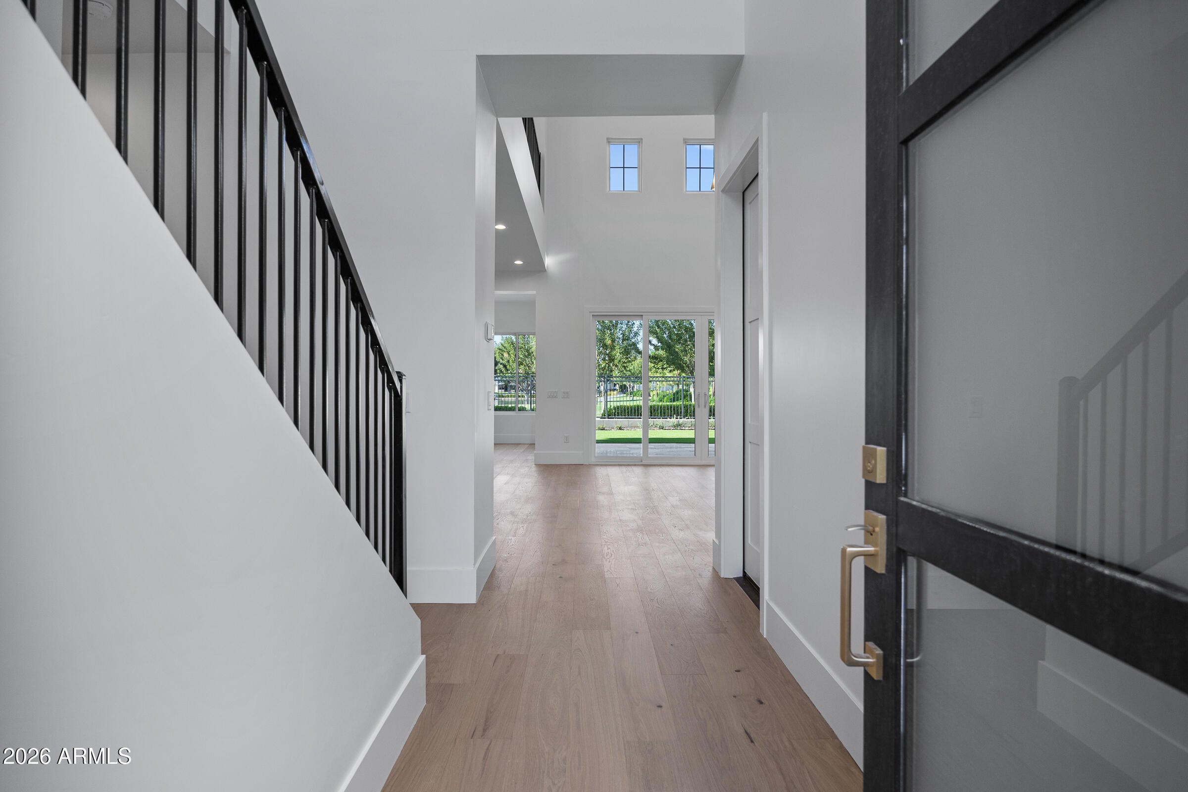
Tucked behind the private gates of Pecan Lake, one of Queen Creek's smallest and most coveted boutique communities, this brand-new lakeside residence represents the final opportunity to own in a neighborhood that quietly sold out around it. Just a handful of homes share this private lake, and this one claims the position they all wanted: open water and manicured greenbelt directly behind the property, with no rear neighbors, ever. From the street, the home makes its intentions clear. Clean contemporary architecture in painted stucco and natural stone, black-framed windows, a herringbone paver drive, and a gated side entry set a tone that carries through every inch of the build. Step through the front door and the home opens dramatically, with a light-filled foyer, wide-plank white oak flooring, and a designer staircase in matte black iron leading the eye upward before the main event pulls you forward. The great room is the heart of the home, and it delivers. Ceilings soar to 20 feet, wrapped in clerestory windows that pour natural light across the space at every hour of the day. A gas fireplace anchors the room beneath a floating mantel, while a full wall of sliding glass opens to the covered patio and frames the lake and greenbelt beyond, dissolving the line between indoors and out. The kitchen was designed to be looked at and lived in. Custom white oak island cabinetry sits beneath a quartz waterfall countertop, surrounded by crisp white perimeter cabinets with glass uppers and brass hardware. A premium stainless appliance package includes a gas range with griddle, double wall ovens, and a full-size column refrigerator and freezer, with a walk-in pantry and butler's-style prep space keeping the workspace effortless. Pendant lighting in glass and brass finishes the picture. Formal dining and an eat-in kitchen give you room to host both ways. The main-level primary suite is its own wing. Oversized windows overlook the yard, and the spa bath is the kind buyers photograph: a dramatic floor-to-ceiling black marble-look shower with brass rain and handheld fixtures, a freestanding soaking tub beneath a statement chandelier, dual quartz vanities with brass sconce lighting, a private water closet, and a fully built-out walk-in closet. A private study with its own quiet corner of the main level and a stylish powder bath complete the downstairs. Upstairs, a wide loft with iron railing overlooks the great room below, flanked by two generously sized ensuite bedrooms, each with designer tile work and quartz-topped vanities. Then there's the balcony: a full open-air deck with panoramic views across the lake, park, and tree line, positioned perfectly for Arizona sunsets, morning coffee, and evenings you won't want to end. The build quality runs deeper than the finishes. Spray foam insulation, multi-zone ENERGY STAR climate control, dual-pane vinyl windows, a tankless water heater with recirculation pump, soft water loop, and a full laundry room with quartz counters, sink, and abundant cabinetry. The three-car garage features epoxy-coated floors, EV charging, and a gated auto court, while low-maintenance synthetic turf and mature landscaping keep the exterior pristine year-round. The HOA even maintains the front yard. And then there's the location. Pecan Lake sits minutes from everything that has made Queen Creek one of Arizona's fastest-growing luxury markets: downtown Queen Creek's restaurants and events, Queen Creek Marketplace, the Olive Mill, Schnepf Farms, Frontier Family Park, and top-rated Queen Creek Unified schools, with quick access to the 24 Freeway and the East Valley's employment corridors. You get lake living, privacy, and a true community feel without giving up convenience. Brand new. Never lived in. The last of its kind in Pecan Lake. Once this one closes, the gates close with it. Schedule your private showing today.
| 32 minutes ago | Listing updated with changes from the MLS® | |
| 7 hours ago | Listing first seen on site |

All information should be verified by the recipient and none is guaranteed as accurate by ARMLS. Copyright 2026 Arizona Regional Multiple Listing Service, Inc. All rights reserved.
Last checked: 2026-09-19 09:16 AM UTC